
-
Click here for the details
You are using an out of date browser. It may not display this or other websites correctly.
You should upgrade or use an alternative browser.
You should upgrade or use an alternative browser.


Jock-O-Lantern
Telly Talk Dream Maker
Let’s see how many rooms. At one point Miss Ellie/Clayton, JR/Sue Ellen, Bobby, John Ross, Jenna, Charlie all had rooms. Donna possibly was living there at this time too.
Sue Ellen might have even had her own room at this point.
Sue Ellen might have even had her own room at this point.

Spooky Owl!
Telly Talk Supreme


Luke_Krebbs_Ewing
Telly Talk Champion
Yeah Southfork was indeed a TARDIS.
This not only explains it being bigger on the inside but also the fully working chameleon circuit which allowed it to change from the Cloyce Box ranch to the Duncan Acres ranch.

Spooky Owl!
Telly Talk Supreme
Yeah Southfork was indeed a TARDIS
It also explains all the early Southfork bedrooms with windows on 3 or even all 4 walls.


Grant Jennings
Telly Talk TV Fanatic
Joe Duncan purchased a 200 acre parcel of land at the intersection North Murphy Road and Parker Road in Parker, Texas in 1969; the parcel had previously been part of a larger parcel: the Murphy Ranch which was originally almost 2,000 acres. A small farmhouse, believed to be erected shortly before the Civil War, previously stood on the site but was demolished in the early 1960s after sitting abandoned for many years. After consulting with several local architectural firms, Duncan contacted the Dutch firm of M.C. Escher and Associates. For the exterior, Escher looked to Southern Colonial and Greek Revival houses for inspiration; the interior is more typical of Escher's work. Construction began on February 30, 1970 and was complete by early June. Landscaping and interior decoration was finished soon after; Duncan set a deadline for the end of June so that he would be able to host an Independence Day barbecue that July 4. M.C. Escher retained all of the blueprints and working drawings for the Duncan house, they are believed to be archived at the Escher Museum in The Hague.


Guzzler’s Frightening Hair
Telly Talk Winner
moving to a studio set for the interior shots made things ever so slightly less efficient, as multiple takes of scenes where a character walked up the stairs could no longer filmed without cuttingAfter consulting with several local architectural firms, Duncan contacted the Dutch firm of M.C. Escher and Associates. For the exterior, Escher looked to Southern Colonial and Greek Revival houses for inspiration; the interior is more typical of Escher's work.
Spooky Owl!
Telly Talk Supreme
There was a wonderful thread on the forum about this topic. Snarky do you not have all the layouts you created?
I really enjoyed that thread.
Well, here's one of them... this one combines the studio sets and the limitations of the actual house:
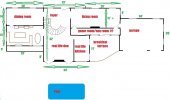

Spooky Owl!
Telly Talk Supreme
And here's the upstairs -- keep in mind that the windows mostly don't match between the sets and the real house, and the sets themselves change:

PS: Bobby's room and toilet would have slanting rooves, so not as much floor space as it appears.

PS: Bobby's room and toilet would have slanting rooves, so not as much floor space as it appears.
Attachments
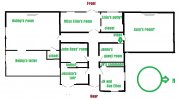
Last edited by a moderator:
Jock-O-Lantern
Telly Talk Dream Maker
Well, here's one of them... this one combines the studio sets and the limitations of the actual house:
View attachment 30317
View attachment 30318
Nice picture of Southfork in the winter.
Grant Jennings
Telly Talk TV Fanatic
Friends, my post about the Duncan house was intended as a joke. M.C. Escher, who I credit as architect, was a Dutch artist, you're probably familiar with some of his works even if his name is not familiar.

It was the impossibility of all of those bedrooms fitting into the second floor of that house that made me think of Escher works like this:

The date I listed as the start of construction, February 30, was also a joke.
It was the impossibility of all of those bedrooms fitting into the second floor of that house that made me think of Escher works like this:
The date I listed as the start of construction, February 30, was also a joke.

Sea - Boo! - Er
Telly Talk Warrior
That's quite a space for Bobby's toilet. Especially compared with JR's commode.here's the upstairs
Spooky Owl!
Telly Talk Supreme
Bobby's room and toilet would have slanting rooves, so not as much floor space as it appears.That's quite a space for Bobby's toilet. Especially compared with JR's commode.
Luke_Krebbs_Ewing
Telly Talk Champion
Well at the end of the day Dallas is just a TV series primarily designed to entertain. Lorimar wouldn't have cared that the Southfork sets didn't match the real Duncan Acres ranch. It's just a TV show, a great one though which has millions of fans worldwide. Even though it ended it's original run in 1991 it's a beloved programme.Its a shame that Loramar did not put a lot of thought into the make up of the mansion inside and outside.
DallasFanForever
Telly Talk Supreme
I’m assuming no one figured we’d be sitting here looking at floor plans of the ranch after all these years, so I can actually see why they wouldn’t put much thought into it. We were just much more accepting of stuff back then in the pre internet age.Its a shame that Loramar did not put a lot of thought into the make up of the mansion inside and outside.

Sarah
Moderator Emerita
Lair!!! I love it!And here's the upstairs -- keep in mind that the windows mostly don't match between the sets and the real house, and the sets themselves change:
View attachment 30319
View attachment 30320
Where’s the attic though?
Spooky Owl!
Telly Talk Supreme
I’m assuming no one figured we’d be sitting here looking at floor plans of the ranch after all these years, so I can actually see why they wouldn’t put much thought into it. We were just much more accepting of stuff back then in the pre internet age.
Oh, I dunno... we used to laugh about it back then.