johnmmil10
Telly Talk Fan
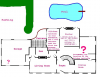
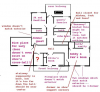
The floor plan of Southfork was evolving and mysterious. The house is bigger on the inside than it is on the outside. However, before the crash someone posted a nice floor plan of Southfork that took into account many of the rooms we saw in the show and tried to make it realistically fit within the constraints of the building’s physical exterior. I wish I had made myself a copy! Did anyone grab a copy of it? If I remember correctly it featured the classic downstairs as opposed to the remodeled downstairs layout we saw on TNT’s revival.
Thanks in advance if you can help!
Thanks in advance if you can help!