
• A little forum update...We're planning an upgrade.

    Find out more about what's planned and how you can help support the forum

    Click here for the details

Southfork Mansion Layout

Herofan

Telly Talk Active Member
I recently saw a few minutes of season 10, and I noticed there were opened doors in the living room that I don’t recall from earlier seasons. There were two doors on the long wall and one at the end near the bar that showed other rooms. Were the inside of these rooms ever shown on camera or referred to at all? I know there was once a a room I’d call a den in earlier seasons, but they stopped showing it in the early seasons.
I assumed the room was down the hall, which would put it connecting their living room, but from what little is seen of the room through the door, the interior doesn’t match.
 

Spooky Owl!

Telly Talk Supreme
I recently saw a few minutes of season 10, and I noticed there were opened doors in the living room that I don’t recall from earlier seasons. There were two doors on the long wall and one at the end near the bar that showed other rooms. Were the inside of these rooms ever shown on camera or referred to at all? I know there was once a a room I’d call a den in earlier seasons, but they stopped showing it in the early seasons.
I assumed the room was down the hall, which would put it connecting their living room, but from what little is seen of the room through the door, the interior doesn’t match.
The den/study early on was on the other side of the fireplace wall from the living room.

Don't try to make the sets make sense, let alone have them match the exterior of the ranch house. You'll be driven insane.
 

lbf522

Telly Talk Well-Known Member
Now that that house on 4800 Park Lane is what they should have used as Southfork. The exterior as well as the interior. That house I can buy all those people living in.
 

Alexis

Telly Talk Superhero
Yea CBS really did build a very cheap looking set if that's the house they modelled it on. Early Southfork is so basic compared to that.
 

Sarah

Moderator Emerita
I recently saw a few minutes of season 10, and I noticed there were opened doors in the living room that I don’t recall from earlier seasons. There were two doors on the long wall and one at the end near the bar that showed other rooms. Were the inside of these rooms ever shown on camera or referred to at all? I know there was once a a room I’d call a den in earlier seasons, but they stopped showing it in the early seasons.
I assumed the room was down the hall, which would put it connecting their living room, but from what little is seen of the room through the door, the interior doesn’t match.

One of those doors led to the gym as well.

This has got me thinking. Since the main rooms had en suites, did John Ross or Christopher ever go to to the toilet??? :confuse:
 

Spooky Owl!

Telly Talk Supreme
One of those doors led to the gym as well.
We never knew for sure where the gym was. One script implied it was upstairs. Mentally, I always place it in front of the garage.

Sarah said:
This has got me thinking. Since the main rooms had en suites, did John Ross or Christopher ever go to to the toilet??? :confuse:
I think you saw a tiny bathroom off of John Ross' room.
 

Sarah

Moderator Emerita
We never knew for sure where the gym was. One script implied it was upstairs. Mentally, I always place it in front of the garage.


I think you saw a tiny bathroom off of John Ross' room.

I think I remember JR - possibly Clayton - walking downstairs to the door near the bar in the living room and entering the gym..

Oooo must go in look for this tiny bathroom.... thanks :cool1
 

Rove

Telly Talk Warrior
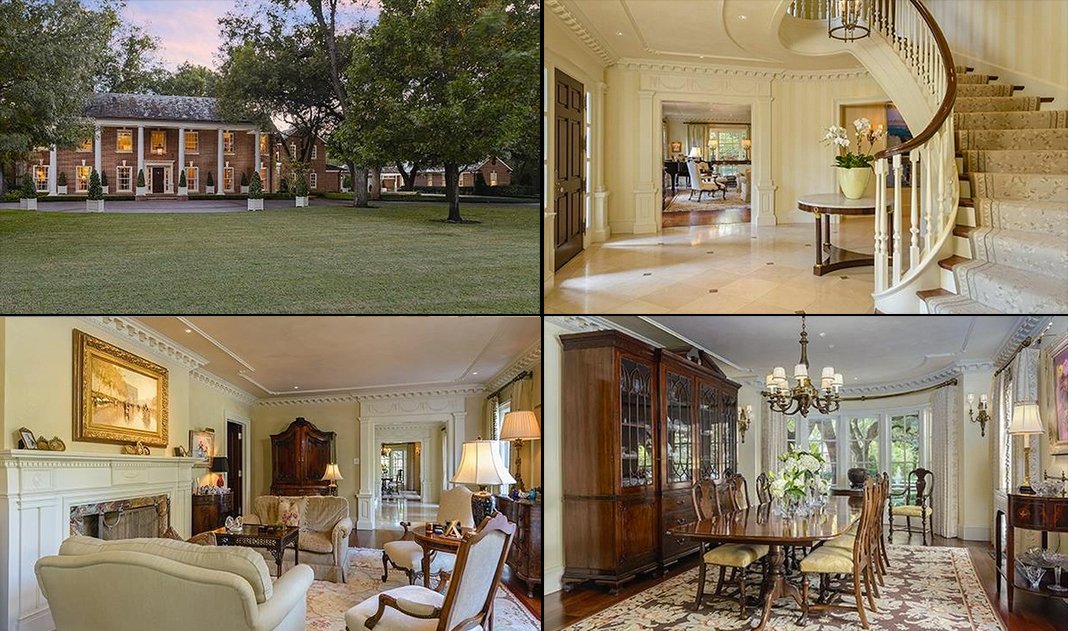
real interiors (4800 Park Lane, Dallas, currently on sale for $10 million) reproduced on the Hollywood set:

I've stated it before but 4800 Park Lane as of today is exactly how envisioned Southfork (TNT) to look...updated but classic. Do whatever you feel like upstairs but downstairs should have remained exactly the same.

Southfork.jpg
​
When I look at Southfork from the front the ground floor plan of 4800 Park Lane just seems to fit perfectly from the dining room, the foyer and onto the living room. There was an element of grandeur when the Ewing family would migrate from the living room to the dining room or vice versa in Lorimar Dallas. TNT Dallas had nothing like this.
 
Top