Where Was The Kitchen Supposed To Be?

Bobby Southworth

Telly Talk Fan
Top Poster Of Month
In originally watching Dallas, I always assumed the kitchen was supposed to be behind the dining room. However, during season 6 I believe, you will see characters go through the door in the dining room, and then appear to go through another door to the right. Huh? Would this not add more length, that from viewing the exterior of the house, it obviously didn't have? Then, to add more confusion, in later years, it appears the back door that everyone always enters the house in, leads into the kitchen.

I liked that during the earlier seasons, they at least seemed to try to make some effort to match the interior and exterior. The den/office was supposed to be through the French doors in the back, but that room was never seen again after season 4.
 

Snarky Oracle!

Telly Talk Supreme
Heh. A question asked many times but never sufficiently answered.

Architecturally, none of it makes a lot of sense. If I'd designed the kitchen, I think I would have had it stretch across the back of the main section of the house (since the dining room and the breakfast terrace are on opposite wings) with the rear chimney and both sets of French doors on either side reflected in the kitchen studio set.

kitchendiagram.jpg


But the way they did it, the kitchen had windows on three sides (just as some early guest rooms did) which wasn't feasible.

I liked that during the earlier seasons, they at least seemed to try to make some effort to match the interior and exterior. The den/office was supposed to be through the French doors in the back, but that room was never seen again after season 4.
Yes, the den was behind the living room initially, with the glass doors presumably opening onto the breakfast terrace.

But we indeed saw the den again -- in the form of dozens of downtown offices, barely redressed.
 
Last edited by a moderator:

Herofan

Telly Talk Active Member
Thanks for this thread. I’ve wondered about the layout many times. I’ve noticed that very few show’s interior matches the outside of the house. I wonder why producers don’t care about that. Do they figure nobody will ever notice?
 

Miss Texas 1967

Telly Talk Addict
This was one of those things that changed depending on what season it was and how the scenes were cut. Below are three examples, from the outside at certain points in the show you could see the interior of the kitchen and it would make sense that the character walks through the sliding door from the patio and into the kitchen, which does happen, but at other times doesn't. It's a case of editing and not actually being in a real home so sometimes things just conveniently make no sense.

1. JR walks into the kitchen but it's not shown in the interior clips

0huqcsc.gif


2. Donna enters from the door, either the sliding door outside or as below, the door from the dining room into the kitchen

3qbFBgv.gif


3. Teresa goes into the kitchen during dinner

jsEuLIz.gif


4. I can't find any clips but in the early seasons there's an entirely different kitchen set and it's not just cosmetically different but structurally set out differently too.
 
Last edited:

stevew

Telly Talk Star
The funny thing with Dallas not so much with other shows, it changes do drastically from year to year. So it’s not just a matter of trying to make sense of it’s layout, it’s a matter of trying to make sense of its ever changing laying out.
 
Dont ever try to make sense of the Dallas layout! It doesnt fit and the biggest laugh is when you do get to ever visit SF, there is only one bedroom upstairs and the rest of the house os small too.

When i was lucky enough to get on the Dallas set in 1983, if my memory is correct - the SF kitchen was on a different sound stage

SF - Its like the Dr Who Tardis!
 

Bill Dilks

Telly Talk Dream Maker
Here's my take that's evolved over the years, trying reconcile interior to exterior. It's not easy, or perfect. (this thing is shrinking my pic).

I think of general shots with the layout, and ignore others that just don't make sense. Different directors show different and inconsistent comin's & goin's. To come up with an overall layout that possibly makes sense, some shots used not very often have to be ignored. Others are just physically impossible. So to me, it's striking a general, common sense balance between exterior and interior. It's not perfect, but it makes some sense.
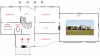
upload_2020-2-9_13-3-27.png

Kitchen...
* I've seen the dining room door behind JR go out and to the right in a couple of shots. That does not jibe with the SF exterior, so I ignore that.
* To me the door behind JR goes directly from the dining room to the kitchen.
* There would have to be a second entrance to the kitchen (unseen) from around behind the steps. Haven't seen that, tho' something like it was shown when Gary and Bobby were drinking milk one night. Wasn't used after that, that I recall. Kitchen scene shots are more interesting when entering from the door on the far side of the kitchen. Call it artistic license for all characters to enter the kitchen that way, and exit through the dining room for some final dialog or facial expressions.
* I think I've seen that side window mentioned above from the dinette looking out. I ignore that also, as it doesn't work logically.
* The bay window behind Ellie's place at the table exists at 4800 Park Lane, but does not exist at SF. SF has two side windows. Is one a kitchen window? Maybe.
upload_2020-2-9_13-7-49.png

Living room
* I remember a scene or two with a corner door behind the bar going out into what would be the garage area. Did it go away? Will observe next time I watch some early Dallas.

Living room / den
* For me, the far door on the back living room wall was used many times to enter the den. Based on assumed layouts of the den behind the living room, this would have to be.
1. JULIE'S RETURN. Jock, when he asks the women about "another charity do", comes in that way.
2. The Asian coup. JR wanders in through that door, turns on the TV, then steps out onto the breakfast patio through the sliding door.
3. But, numerous times characters were seen coming in through that same den entrance from a prior shot of the characters walking through the foyer door behind the stairs. Director's prerogative I guess. But it doesn't work physically, so I ignore that.

Den...
* Patio scenes show "den" windows. Have to ignore those, as they don't exist in interior den scenes that I'm aware of.

??...
room or rooms & closets
* mud room
* I'm sure there was a john or two on the ground floor somewhere
* pantry
* Teresa and others hang room
* pool table
* other room or later partially converted to a gym
* in other words, unaccounted for on the show.


I've been to SF. Quite a home. Let me know if you have other thoughts and ideas. I'd like to get this as close as possible, with as much input as possible.

 
Last edited:

Bobby Southworth

Telly Talk Fan
Top Poster Of Month
Bill, I always assumed the den was supposed to be located through the french doors with the fireplace in the middle. The only problem with that is that, of course, when the interior of the den was shown, the fireplace was not between the french doors, but on the left wall. Of course, we all know the interiors were shot at a different home, and that's the real life reason things aren't a perfect match. I was surprised to learn on a different thread that the den was shot at a different home than the rest of the interior shooting. It seems a little bizarre to shoot at a different home for one room.
 

Snarky Oracle!

Telly Talk Supreme
It would have made more sense if the den/study had been there, with the double doors on either side of the rear fireplace. But "Reunion, Part 1 and 2" seemed to establish it was being behind the living room with a sliding glass door on the "camera wall" But that was only one scene.

These are the approximate dimensions of the actual house, and how some of the studio rooms could fit into it. The small room behind the living room wouldn't really allow for a study/den...
Either the kitchen or the study should have occupied the space where the rear fireplace with the two French doors existed, but neither of them seemed to be there:


southfork-dimensions-jpg.19144


The only problem with that is that, of course, when the interior of the den was shown, the fireplace was not between the french doors, but on the left wall
On the left wall?
 
Last edited by a moderator:

Bobby Southworth

Telly Talk Fan
Top Poster Of Month
I apologize, I should have specified from what angle. When someone is seen sitting at the desk in the den, it appears that the fireplace is to the left, with the portrait of the Ewing family above.
 

Snarky Oracle!

Telly Talk Supreme
Thanks for this thread. I’ve wondered about the layout many times. I’ve noticed that very few show’s interior matches the outside of the house. I wonder why producers don’t care about that. Do they figure nobody will ever notice?
I know. The ranch had just become too famous -- even by the time they built the kitchen -- to not make at least some attempt to make it work.

Whenever I see the 1982 wedding rehearsal scene with Mickey where he slips in thru the sliding glass door and walks into the kitchen, I always want to see him come from the right (instead of down the hall) into the kitchen, as if the sliding glass door opens into a florida room of sorts, and that extra window in the breakfast area is some kind of interior window between the kitchen and the rear entry room with a bunch of plants. But then a kitchen fireplace would have to be where the sink is (which I'm fine with).

Make any sense??
 
Last edited by a moderator:

lbf522

Telly Talk Well-Known Member
It would be hard if not impossible to do a HGTV of Southfork like was done with the Brady Bunch House.
 

Herofan

Telly Talk Active Member
4. I can't find any clips but in the early seasons there's an entirely different kitchen set and it's not just cosmetically different but structurally set out differently too.

I believe I recall that kitchen. If I’m not mistaken, didn’t it just look like an ordinary kitchen from any ordinary house?

If I’m not mistaken, I don’t believe they showed the kitchen much in early seasons did they. It didn’t become a regular until the first season without Jock did it?
 

Bill Dilks

Telly Talk Dream Maker
It would have made more sense if the den/study had been there, with the double doors on either side of the rear fireplace. But "Reunion, Part 1 and 2" seemed to establish it was being behind the living room with a sliding glass door on the "camera wall" But that was only one scene.

These are the approximate dimensions of the actual house, and how some of the studio rooms could fit into it. The small room behind the living room wouldn't really allow for a study/den...
Either the kitchen or the study should have occupied the space where the rear fireplace with the two French doors existed, but neither of them seemed to be there:


southfork-dimensions-jpg.19144


On the left wall?
Snark...I really like your layout and the work and thought you put into figuring this stuff out. Excellent!!! :roll:
 

Herofan

Telly Talk Active Member
Reunion kitchen below. There's another scene with Jock in a yellowy kitchen (the same as below?) somewhere in the show but I can't remember which episode.

E8dPElg.png

Very interesting. What room are they entering from? Now that you mention it, I remember the yellow kitchen with Jock too. Wasn’t Jock in there smoking cigarettes?
 

Grant Jennings

Telly Talk TV Fanatic
The set would have made much more sense if the rooms across the front were reversed, this way the kitchen could be in the same position as the actual house. This would position the kitchen behind the dining room (with perhaps a butler's pantry in between) and closer to the garage. Jock's study could either be beside the kitchen and open onto the back porch or it could be at the far end of the house behind the living room.

I've often thought there should be a bedroom, may Jock and Miss Ellie's, on the first floor - especially considering the limited amount of space on the second floor.
 
Top