

Snarky Oracle!
Telly Talk Supreme
This is what it looked like -- lovely when properly photographed (as Bradford May did it) but we can never quite tell where it was on the ranch house. It doesn't fit the architecture...
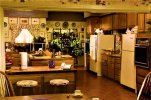
It seems logical that the kitchen would stretch across the back of the house, as the dining room and the breakfast terrace were on opposite wings, thus allowing Miss Ellie's kitchen to contain that rear fireplace and the two french door on either side. (I would also place an interior window on the wall between the breakfast area and the "rear foyer" with the sliding glass door where they come and go, kind of a Florida Room full of greenery you'd only see thru that interior window from the kitchen.
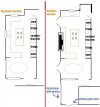

It seems logical that the kitchen would stretch across the back of the house, as the dining room and the breakfast terrace were on opposite wings, thus allowing Miss Ellie's kitchen to contain that rear fireplace and the two french door on either side. (I would also place an interior window on the wall between the breakfast area and the "rear foyer" with the sliding glass door where they come and go, kind of a Florida Room full of greenery you'd only see thru that interior window from the kitchen.
Last edited by a moderator:


