• The forum is about to undergo some crucial server updates

    There may be a little downtime, but we'll be back online as soon as possible.

    Watch this thread for updates

The Southfork Project

The Eyes of Laurie Marr

Telly Talk Well-Known Member
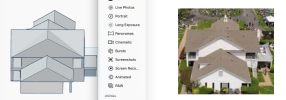
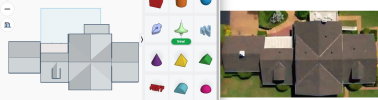
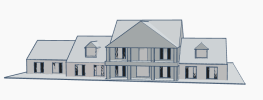
I work a lot with design and making card maquettes. This holiday I thought I'd finally get around to recreating a model of the Ewing homestead. The proportions came from hundreds of reference photos and rough measurements that I made myself when I visited the ranch last year. Original visualisation on CAD software. Next stage is to recreate the mass in card and add the details. It's been fascinating so far. I now know more about the structure of that house (the shell) than I ever thought I would!Here's the mass model.
 

Attachments
  • Screenshot 2025-12-27 at 12.16.24.png
    Screenshot 2025-12-27 at 12.16.24.png
    24.9 KB · Views: 15
  • Screenshot 2025-12-26 at 18.33.35.png
    Screenshot 2025-12-26 at 18.33.35.png
    283.7 KB · Views: 14
Last edited:

Spooky Owl!

Telly Talk Supreme
How deep is the center section? My guess is 42 feet.
 

The Eyes of Laurie Marr

Telly Talk Well-Known Member
Getting the proportions right in the wings was a headache. The connector wing is longer than the east wing but both are dwarfed by the west wing (the garage), A lot of our images of the house are from various angles, when you put a blueprint together all kinds of surprising information comes to light. For example, although the front elevation of the main house looks box shaped, it's actually more rectangular. The foreshortening that is typical both with film footage and photographic stills often disguises this. As for the length of the main building, starting from the west wing, they are as follows:

West Wing - 27 feet
Connector - 22.5 feet
Main House. - 34 feet
East Wing - 22 feet

103.5 feet is the total length of the front elevation of the Ewing home.
 
Last edited:

Spooky Owl!

Telly Talk Supreme
Getting the proportions right in the wings was a headache. The connector wing is longer than the east wing but both are dwarfed by the west wing (the garage), A lot of our images of the house are from various angles, when you put a blueprint together all kinds of surprising information comes to light. For example, although the front elevation of the main house looks box shaped, it's actually more rectangular. The foreshortening that is typical both with film footage and photographic stills often disguises this. As for the length of the main building, starting from the west wing, they are as follows:

West Wing - 27 feet
Connector - 22.5 feet
Main House. - 34 feet
East Wing - 22 feet

103.5 feet is the total length of the front elevation of the Ewing home.

Errrrmmm... Isn't it north wing versus south wing (the house faces west, the pool is on the east-rear)?

And what are you referencing as the Connector?
 

Spooky Owl!

Telly Talk Supreme
Both south & north wings are ~27' from the front. From the back, the north wing (where the breakfast terrace is) is a little shorter because the kitchen extends outward from the center section of the house (the gable where the SGD is from which they come and go).

Connector is to the immediate left of the main house

Are you referring to the garage section?

This is my old blueprint (the interior is a blend of studio sets, reality and my own delusional imagination):

southfork-dimensions-jpg.30317
 

The Eyes of Laurie Marr

Telly Talk Well-Known Member
All three smaller structures are different lengths. It was by combining aerial shots and replicating the angles in photos that I settled on these dimensions. I also did some furtive estimates on my visit there. Our familiarity with the studio interior also creeps into our judgement. For example, the front door opens onto a small hallway and rooms bleed into each other in a way that’s not obvious from the exterior.
 

ErikKristensen97

Telly Talk Member
In Legos, from one of our fellow sitemembers (I forget which one):

southfork_Skjermbilde.PNG


southfork_Skjermbilde 2.PNG
I can't see the photos you uploaded, but i suppose it's the floorplan for my Lego Southfork you posted.

If so : My original vision was mostly based of your old blueprint. I wanted to place the kitchen behind the dining room, but as i wanted to make the house as minifig-scale as possible, i didn't make it larger than it already was. So the area behind the dining room became just a corridor. I wanted to do the den too, but after some thinking, i did the kitchen instead, as it's seen more throughout the series. The only thing i didn't include in the kitche was the area with the kitchen table, as that became a part of the corridor (the area where the real life kitchen is placed)

The second floor was much more difficult. I only did J.R's bedroom (Based on how it looked in J.R Returns, as i think it looked the best in that movie). I also did at some point consider doing the long hallway, but it would be just too small and unrecognizable.
 

Spooky Owl!

Telly Talk Supreme
I can't see the photos you uploaded, but i suppose it's the floorplan for my Lego Southfork you posted.

If so : My original vision was mostly based of your old blueprint. I wanted to place the kitchen behind the dining room, but as i wanted to make the house as minifig-scale as possible, i didn't make it larger than it already was. So the area behind the dining room became just a corridor. I wanted to do the den too, but after some thinking, i did the kitchen instead, as it's seen more throughout the series. The only thing i didn't include in the kitche was the area with the kitchen table, as that became a part of the corridor (the area where the real life kitchen is placed)

The second floor was much more difficult. I only did J.R's bedroom (Based on how it looked in J.R Returns, as i think it looked the best in that movie). I also did at some point consider doing the long hallway, but it would be just too small and unrecognizable.

Well, it's gorgeous. Excellent work... I'm not sure why the pics aren't showing up for you, but the site seems to have developed a link issue recently.
 
Top