Yes. Time to gut the lower floor and transform Southfork into what we know and grew up with. Having HGTV with input from the likes of Patrick, Linda, Steve and Charlene would be icing on the cake and give Southfork much needed tourist promotion.
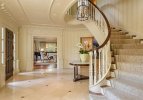
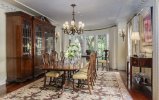
You could indeed reproduce all the downstairs rooms inside the house -- the length of the house would easily accommodate it. Depthwise, it could be done, too -- although the den/study behind the living room would have to be overly narrow (we never saw the den after 1981 anyway, other than as redressed offices around town). Logically, the den/study should have been placed where the parlor in the real-life house is located, because the fireplace surrounded by the two sets of door would match.
I guess you could keep the real-life kitchen where it is, as it's adjacent to the breakfast terrace outside. But then that puts the dining room (the one consistent with the show) on the other end of the house... How to remedy this? Well, one supposes that you could eliminate that "Miss Ellie's room" downstairs (where they killed JR in the 2012 show) and turn it into a kitchen mostly consistent to BBG's (which places in close proximity to -- just behind -- the dining room). And you could maintain the real-life kitchen and make it "the butler's pantry" for the terrace.
Yes?
I'd turn the single car part of the garage into the exercise room, which is kind of where I picture it anyway.
Upstairs is trickier, obviously. The real house is about 42 to 44 feet in its midsection, while the studio set there was probably close to 65' to 70'... Miss Ellie's room at the front of the house would have to be shallower, and John Ross's room (and that guest room directly across the hall from him which housed Jenna and, later, Christopher) would have to be eliminated entirely. But JR's room (in the back of the house over the sliding-glass door they all used) could be done just like the one on the show (as could the guest room across the hall from him which usually possessed either Sue Ellen or Lady Jessica)... Bobby's room (over the show's dining room) would have a slanted roof, a dormer window, and considerably shallower... Lucy's room I've always pictured over the show's living room, but we never knew for sure.
Too confusing??
I guess Paco, Theresa and Raul all got it on in the basement (where Jock, as we assumed, had hidden the part of that Nazi treasure that wouldn't fit in those footlockers he had buried out in Section 40.
"Dammit Dusty, I have to dig up the yard every time you want your allowance..."