
-
Click here for the details
You are using an out of date browser. It may not display this or other websites correctly.
You should upgrade or use an alternative browser.
You should upgrade or use an alternative browser.

stevew
Telly Talk Star
I've stated it before but 4800 Park Lane as of today is exactly how envisioned Southfork (TNT) to look...updated but classic. Do whatever you feel like upstairs but downstairs should have remained exactly the same.
When I look at Southfork from the front the ground floor plan of 4800 Park Lane just seems to fit perfectly from the dining room, the foyer and onto the living room. There was an element of grandeur when the Ewing family would migrate from the living room to the dining room or vice versa in Lorimar Dallas. TNT Dallas had nothing like this.
I agree. The down stairs could work. The owners should gut it as is and set up the dinning room, foyer and living rooms as sets. Maybe even the den off the back with the fire place and the exercise room out of the garage. Maybe even go up stairs for a wide hall and only JR and Miss Ellie’s bedroom’s. It doesn’t have to be a real house inside but a set up to feel like you’re on the set to take tours just to the rooms you want them to see. Then people wouldn’t be disappointed and it would be even more of a tourist attraction. Once a year they could have a rodeo with Josh Henderson showing up talking about running Ewing Industries with his brother and working the ranch that’s been in his family 5 generations.
stevew
Telly Talk Star
I liked the den as well. The house did look good but as more people moved in, it would need to be enlarged.
Could have added an out building as a large rec room, maybe a two story room with vaulted ceiling. And should have had more guest cottages. In my opinion.

The Eyes of Laurie Marr
Telly Talk Well-Known Member
Even as a kid I longed for a shot that would allow viewers to see the mysterious portal that led from the patio sliding doors to the hallway. We never did.

Herofan
Telly Talk Active Member
I think I remember JR - possibly Clayton - walking downstairs to the door near the bar in the living room and entering the gym..
Oooo must go in look for this tiny bathroom.... thanks
I just watched episode 2 during the season when Pam was in the hospital after the accident. Ellie entered the gym from a hallway.
It wasn’t the upstairs hallway. It was narrower than the upstairs hallway. I still couldn’t identify the part of the house.

Spooky Owl!
Telly Talk Supreme
In the episode "The Red File, Part 1" during Season 2 (per DVD count) Ray is holding a blueprint of the real Southfork in relative close-up at the very start of his scene in Bobby's office.
Spooky Owl!
Telly Talk Supreme
As you say, it changes -- this isn't always consistent with what we saw:


dronica
Telly Talk Newbie
I was wondering if we could see somewhere those actual blueprints of the house. Does anyone know if someone has them online?In the episode "The Red File, Part 1" during Season 2 (per DVD count) Ray is holding a blueprint of the real Southfork in relative close-up at the very start of his scene in Bobby's office.

ErikKristensen97
Telly Talk Member
Norwegian guy here so my english isn't the best, but I've built Southfork in Lego! I tried to do a mashup of the interior from the MGM set and the real exterior. There was not any space left for the den behind the living room, and the kitchen too wouldn't fit behind the dining room, so i moved it and made a little corridor which connects the dining room, kitchen and enterance hall.
I've posted a lot more photos of this in the Ewing BBQ podcast group on Facebook if you want to see more!

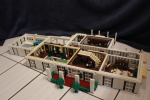
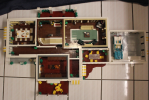
I've posted a lot more photos of this in the Ewing BBQ podcast group on Facebook if you want to see more!
Last edited:
Spooky Owl!
Telly Talk Supreme
and the kitchen too wouldn't fit behind the dining room
Excellent work!
But the one thing that would be possible is the kitchen being behind the dining room. If the dining room is ~15' deep and the kitchen is ~16' deep, that adds up to only slightly more than 30' of depth to that wing. Which is fully doable. (The dining room wing is half a dozen feet deeper than the living room wing -- and fully a dozen more if we fill in that 5' deep patio on the rear of the dining room wing).
That wing is also ~28' long, so the kitchen might even fit lengthwise.
Last edited:
Spooky Owl!
Telly Talk Supreme
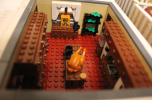
@ErikKristensen97 And is that a giant turkey lounging in the middle of the den??
ErikKristensen97
Telly Talk Member
Hahah, it's in the the kitchen. But i wanted to build the den, but there wasn't any more space for it.@ErikKristensen97 And is that a giant turkey lounging in the middle of the den??
Spooky Owl!
Telly Talk Supreme
Hahah, it's in the the kitchen. But i wanted to build the den, but there wasn't any more space for it.
View attachment 55252
Oh, that makes more sense -- I was thinking: Miss Ellie cooks everywhere!
Actually, I agree with your placement of the kitchen -- with the fireplace surrounded by the two french doors:

Last edited:
Spooky Owl!
Telly Talk Supreme
BTW: in the real house, I think the 'living room wing' is about 23 ft. in depth, while the 'dining room wing' is about 29 ft. in depth (maybe 35 ft. if you include or incorporate that patio behind it). I also decided that the center sector of the house is about 42 ft. deep.
Actually, if you watch this interior video of the ranch (ideally, with the sound down) you could combine the depth of the real dining room with that narrow hall behind it, and that would give you a depth of ~16 ft. for the living room (only placed more on the front of that wing, to be consistent with the sets). Then, if you look at the bathroom beside the front door, you could use that depth for a narrow study/den (only placed on the back of that wing). It would be cramped but that's what the Ewings would expect.
Actually, if you watch this interior video of the ranch (ideally, with the sound down) you could combine the depth of the real dining room with that narrow hall behind it, and that would give you a depth of ~16 ft. for the living room (only placed more on the front of that wing, to be consistent with the sets). Then, if you look at the bathroom beside the front door, you could use that depth for a narrow study/den (only placed on the back of that wing). It would be cramped but that's what the Ewings would expect.
Spooky Owl!
Telly Talk Supreme
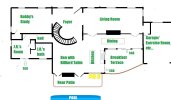
The approximate layout in TNT's nuDALLAS:

southfork88
Telly Talk TV Fanatic
You've shared several times these approximate layouts in Dallas and TNT's nuDALLAS.
Any updates?
In my opinion, the TNT design was more in keeping with the real Southfork home. The only problem was that it all looked pretty drab for the wealthy Ewings' home.
Spooky Owl!
Telly Talk Supreme
You've shared several times these approximate layouts in Dallas and TNT's nuDALLAS.
Well......... several threads.
The Eyes of Laurie Marr
Telly Talk Well-Known Member
Anyone know where we can get definitive dimensions of the real Southfork exterior? What IS the length and depth of those 4 structures that nestle together? I tried to do a rough estimate a couple of times when I was there, but lost count when my goose steps prompted suspicious glances from the tour guide!